01
MECHANICAL RELIABILITY LAB
Tensile Strength Test
ASTM E8/E8M · ISO 6892
UNIAXIAL TENSILE MATERIAL CHARACTERIZATION
UTM CAPACITY
STATUS
20,000
N MAX LOAD
±0.5% ACCURACY
● OPERATIONAL
TEST SPECS
20,000 N
MAXIMUM LOAD
CAPACITY
2000 mm
MAX CROSSHEAD
DISPLACEMENT
2 STANDARDS
ASTM E8 &
ISO 6892
02
MATERIAL CHARACTERIZATION
Tension Test
The Tensile Strength Test is a fundamental type of destructive mechanical testing used to characterize the behaviour of materials under uniaxial tensile stress. It is one of the most widely used tests in materials science and engineering to assess mechanical properties relevant to structural performance, manufacturing, and quality control.This test provides critical insights into the following mechanical properties:

Mechanical Properties Measured
- Ultimate Tensile Strength (UTS) The maximum stress that a material can withstand while being stretched before breaking. This is a key indicator of a material’s overall strength.
- Yield Strength The stress at which a material begins to deform plastically. Beyond this point, permanent deformation occurs even if the load is removed.
- Ductility Measured by the elongation at break and reduction in cross-sectional area, ductility indicates a material’s ability to deform without fracturing.
- Modulus of Elasticity (Young’s Modulus) The ratio of stress to strain in the elastic deformation region, representing material stiffness.
- Fracture Characteristics The nature of the material failure, whether brittle or ductile, including necking and fracture surface analysis.
03
PROCEDURE
Test Procedure
Methodology
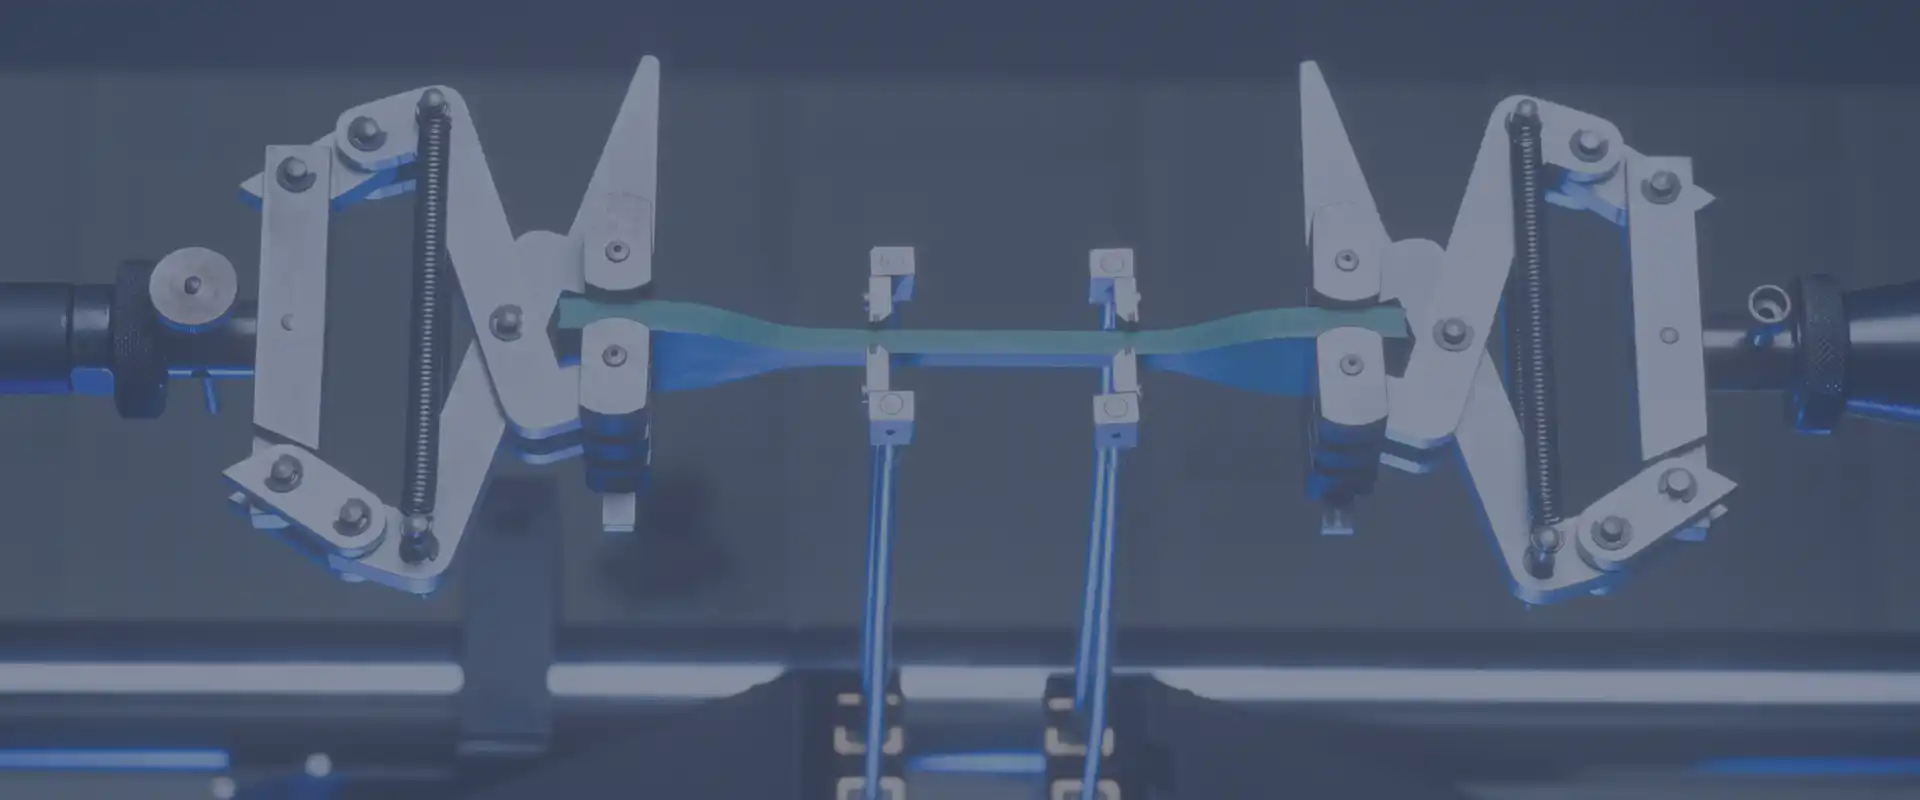
The test involves gripping both ends of a standardized test specimen (e.g., round, flat, or dog-bone shaped) in a universal testing machine (UTM). The machine applies a monotonic tensile force at a constant rate of extension or loading until the specimen fractures.During the test, the following data is recorded:- Applied load (force)
- Elongation (displacement)
- Stress-strain curve
- Fracture point
Analysis
These values are used to calculate various mechanical properties and plotted to analyze material behaviour. The stress-strain curve provides a complete picture of how the material responds to applied load — from elastic deformation through yield, plastic deformation, ultimate strength, and finally fracture.The resulting data supports material selection, design verification, quality control, and failure analysis across industries.
04
SPECIFICATIONS
Tensile Testing Machine Specifications
Load and Displacement Capacity of our universal testing machine (UTM).
20,000 N
Maximum Load Capacity
(2,000 kgf or approximately 4,500 lbf) — Suitable for testing a wide variety of metallic and composite specimens, including both soft and high-strength materials
2000 mm
Maximum Crosshead Displacement
Allows testing of long or highly ductile specimens with significant elongation before failure
05
KEY FEATURES
Precision Testing Capabilities
ACCURACY
Load Cell Accuracy
High-precision load cells with ±0.5% accuracy ensure reliable measurement of applied forces.
STRAIN
Displacement / Extensometer Accuracy
Integrated or external extensometers allow precise strain measurements, especially for elastic modulus calculations.
CONTROL
Speed Control
Variable crosshead speed settings, adjustable to comply with strain rate requirements of specific standards (e.g., 0.015 mm/mm/min).
DATA
Data Acquisition System
Real-time digital data capture and analysis software provides graphical stress-strain curves and auto-calculated material properties.
SAFETY
Safety Features
Emergency stop, overload protection, and extensometer safety release.These values are used to calculate various mechanical properties and plotted to analyze material behaviour.
06
APPLICATIONS & STANDARDS
Applications & Standards Compliance
Quality control and certification of raw materials
Comparison of material performance under load
Research and development for new materials and alloys
Failure analysis and fracture mechanics studies
STANDARDS COMPLIANCE:
ASTM E8/E8M
ISO 6892
These standards define specimen dimensions, strain rates, testing conditions, and data interpretation to ensure consistency and comparability of results.
07
RELATED PRODUCTS
Other Mechanical Testing Products
Discover complementary equipment for your testing needs. Optimized for accuracy, efficiency, and compliance.


08
GET IN TOUCH